
STUDIO
EQUILIBRIUM
ARCHITECTURE + INTERIORS
A Bengaluru-based contemporary architectural practice transforming abstract design briefs into physical spatial realities. We balance structural geometry with contextual logic to design timeless environments. EXPLORE THE STUDIO →
Traditional architectural practices often suffer from opaque coordination, manual tracking errors, and slow project feedback loops. Studio Equilibrium annihilates these barriers. By combining a fully automated cloud-synchronized 3D BIM ecosystem with cutting-edge AI-driven design optimization tools, we deliver structural clash-detection and energy performance simulations before construction ever breaks ground. Coupled with our industry-first, proprietary Client Assist App, we grant our clients unparalleled 100% transparency, transforming an inherently complex build process into a seamless, high-confidence collaboration.
// SPATIAL SOLUTIONS FRAMEWORK
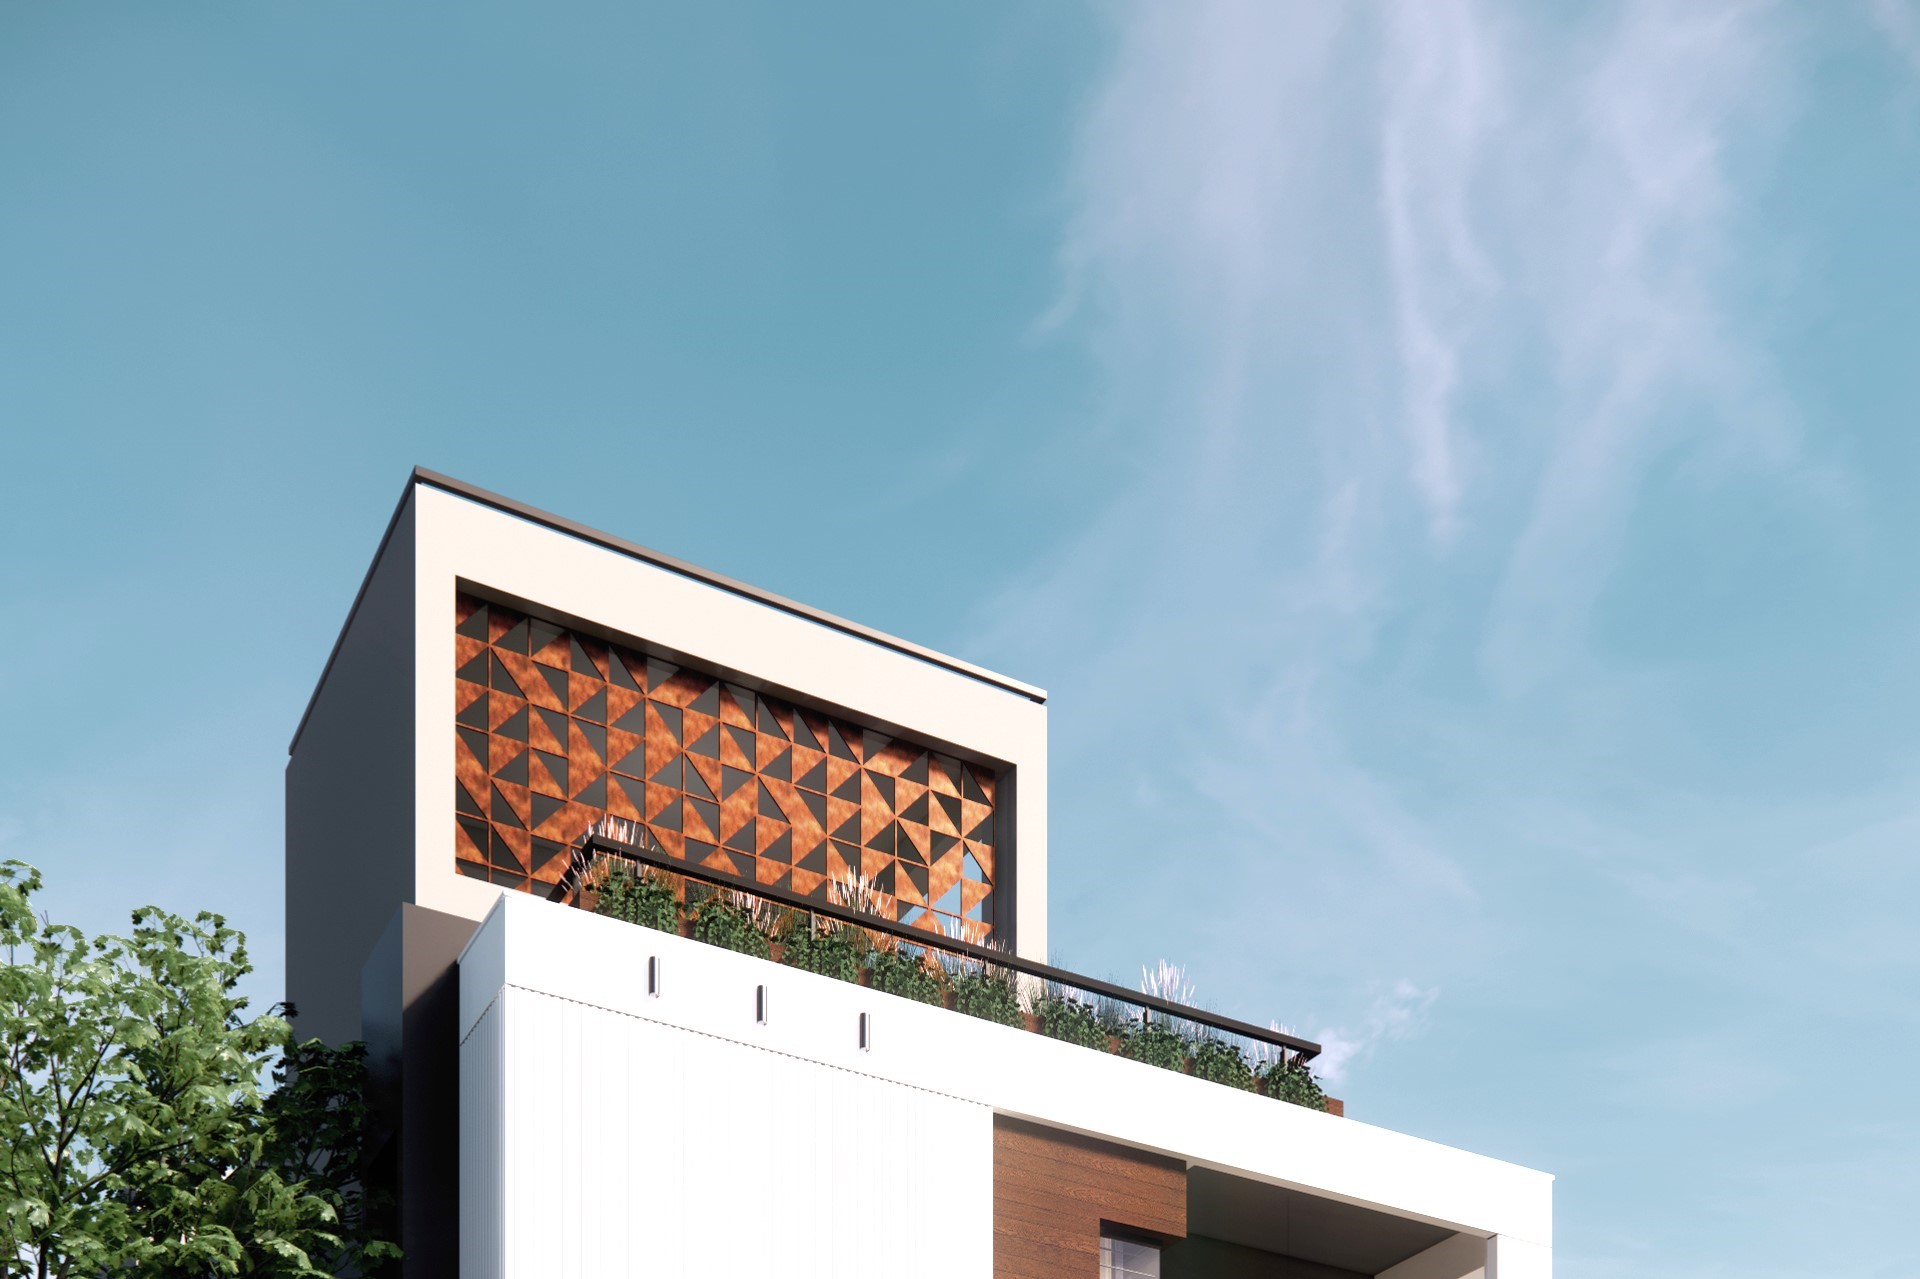
ARCHITECTURAL DESIGN
Concept development, Building Information Modeling (BIM) documentation, GFC coordinates, and strict construction oversight.
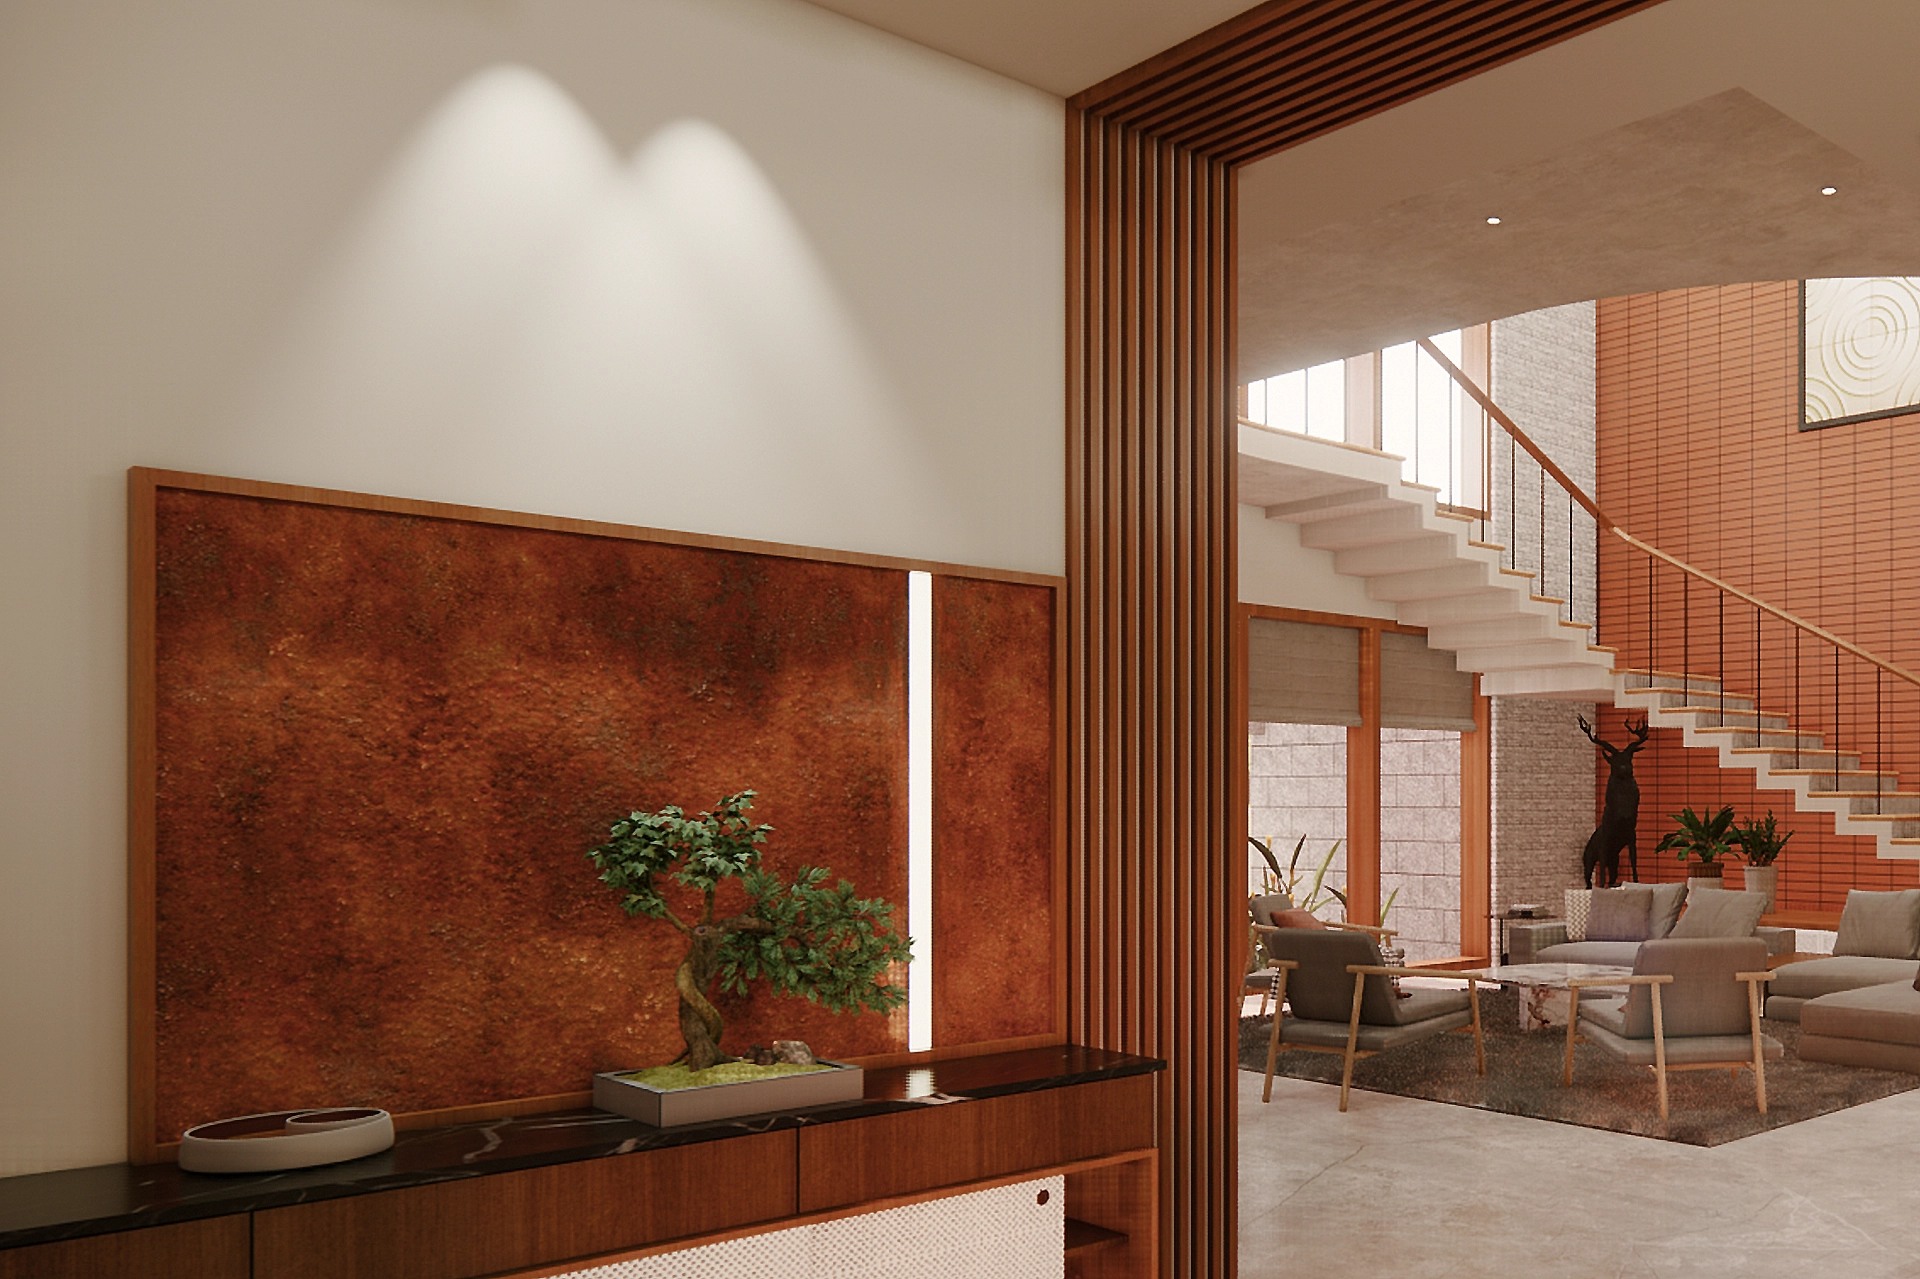
INTERIOR DESIGN
Curated finishes, custom lighting schedules, specialized material palettes, and bespoke spatial layouts.
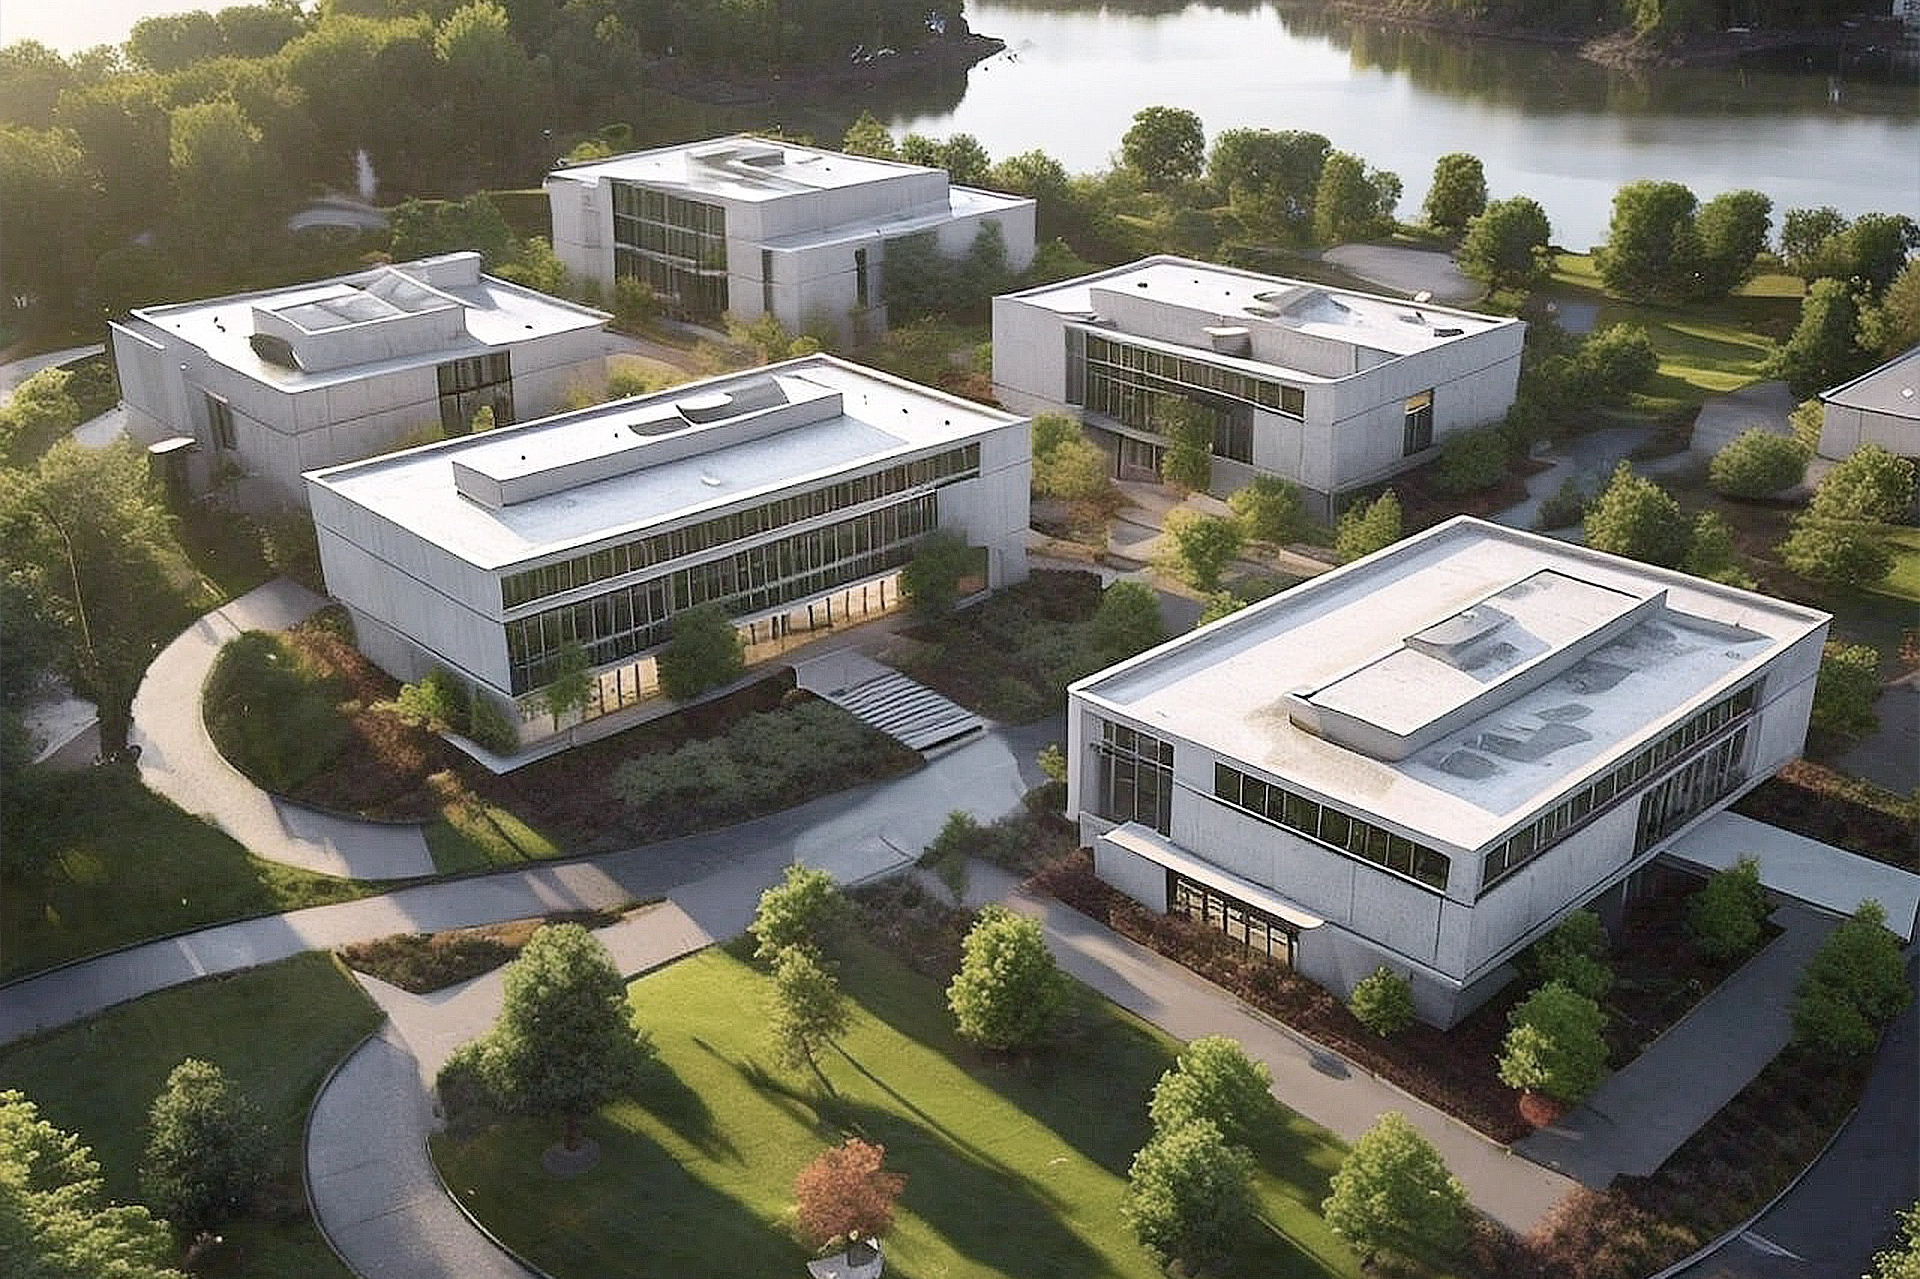
MASTER PLANNING
Terrain contour analysis, macro-scale programmatic layouts, solar exposure optimization, and multi-disciplinary site planning.
LET'S COLLABORATE
Have a vision for your space?
Whether it's a premium residence, a contextual interior, or a master plan, let’s discuss how to bring structural balance to your next project.
Design Experience.
Consultants Ecosystem.
AI powered,
design Workflows.
// INDUSTRY FIRST
STUDIO EQUILIBRIUM // DESIGN PORTAL
We believe that transparency breeds confidence. To eliminate the historical ambiguity of construction timelines and progress reporting, Studio Equilibrium developed our proprietary design portal. This custom-built ecosystem is the first of its kind in local practices, giving our clients real-time visibility into their design and build journey, while serving as a tailored workspace framework for the broader architecture and interior design community.
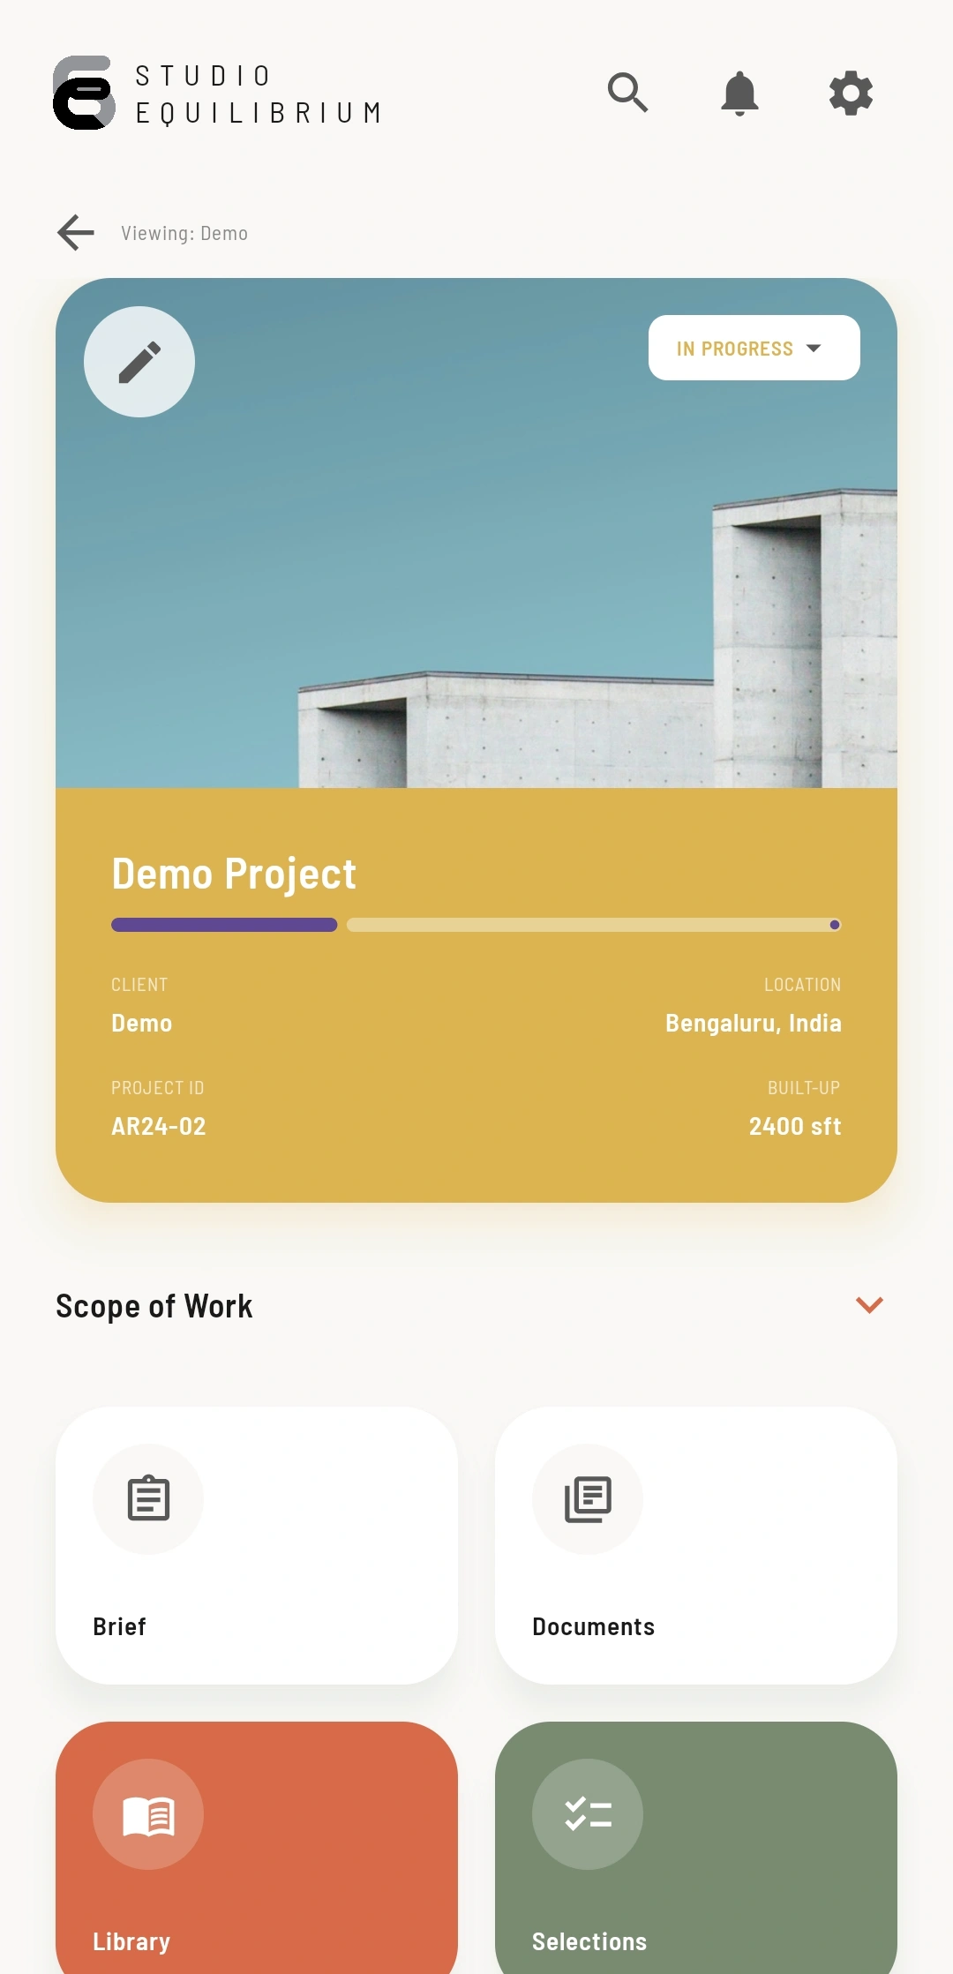
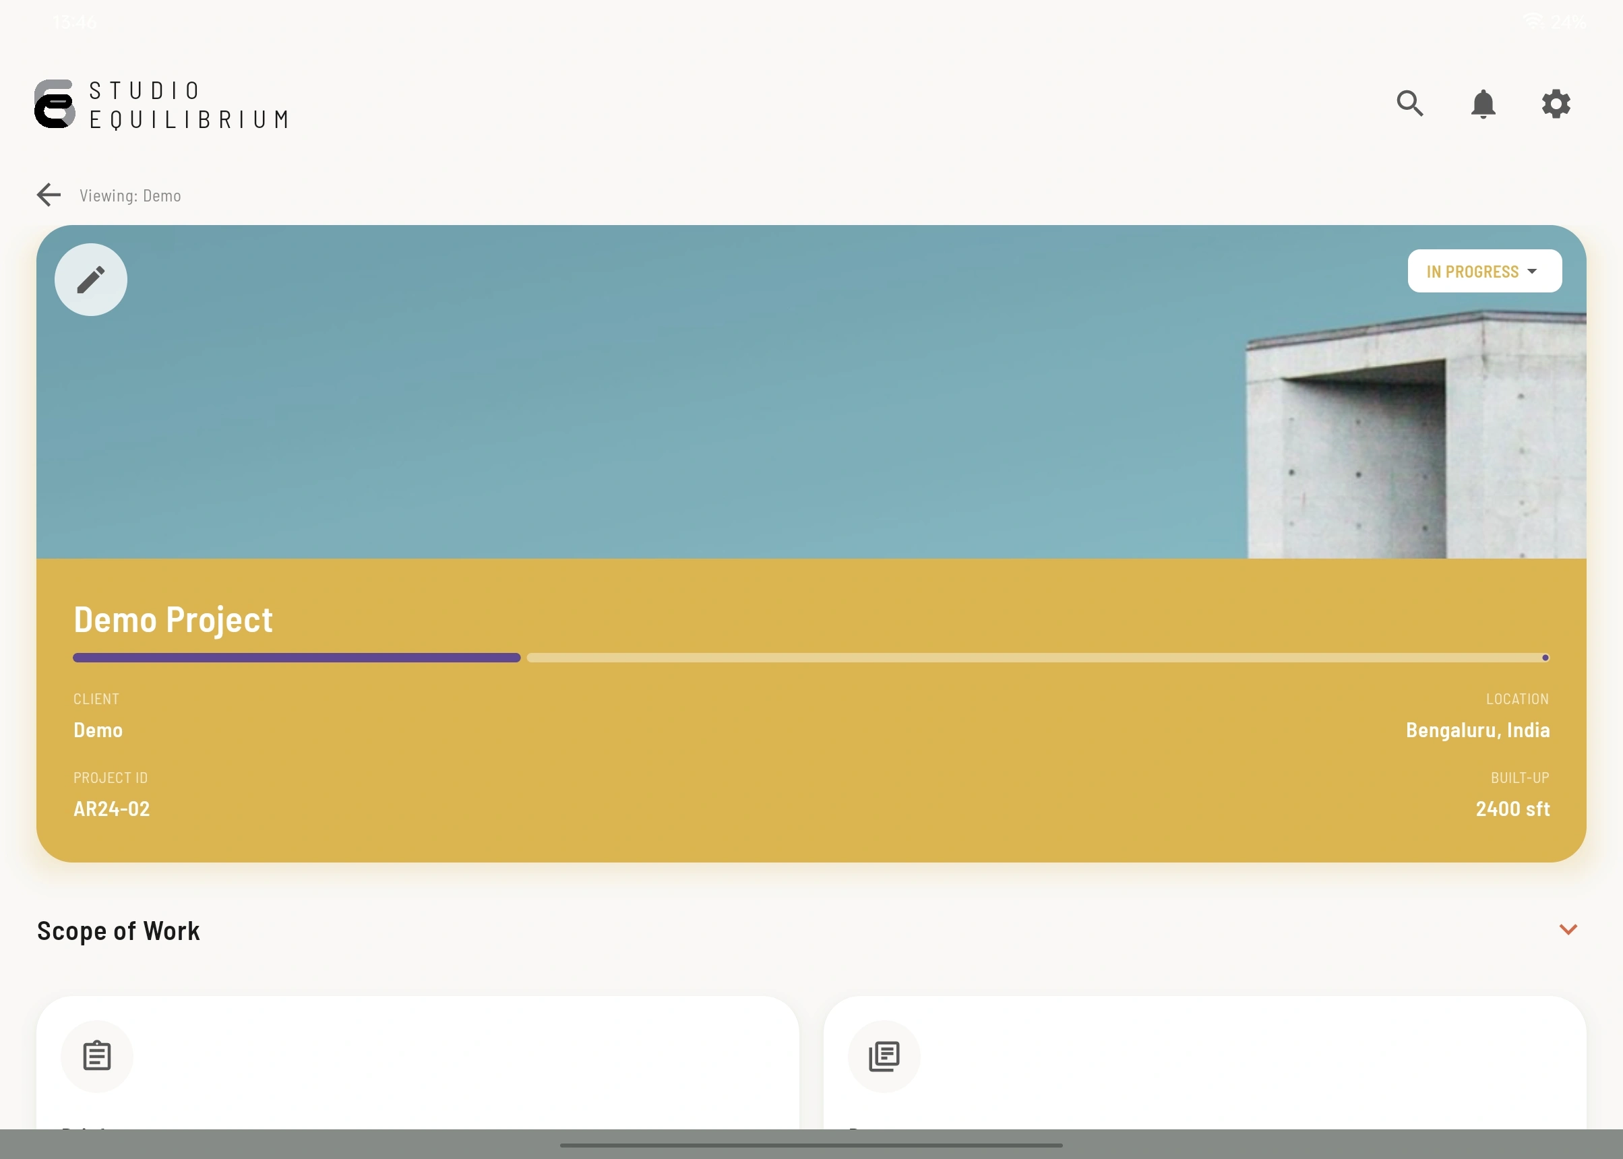
Track active milestones (like Conceptual Design and Schematic Design) and clear task timelines dynamically.
Access GFC sets, sanctioned blueprints, and view-only project files on-demand.
Browse and approve curated construction materials, complete with pricing transparency (e.g., Flamed Granite, Sandstone) directly through the portal.
Seamlessly view detailed room-by-room architectural requirements for the Kitchen, Living, Dining, and Foyer layouts.